Map it.
Your existing drawings become a live 3D map of the building.
AI is only as good as what it can see. We give it your building, then build the tools that do the work.
We fix that.
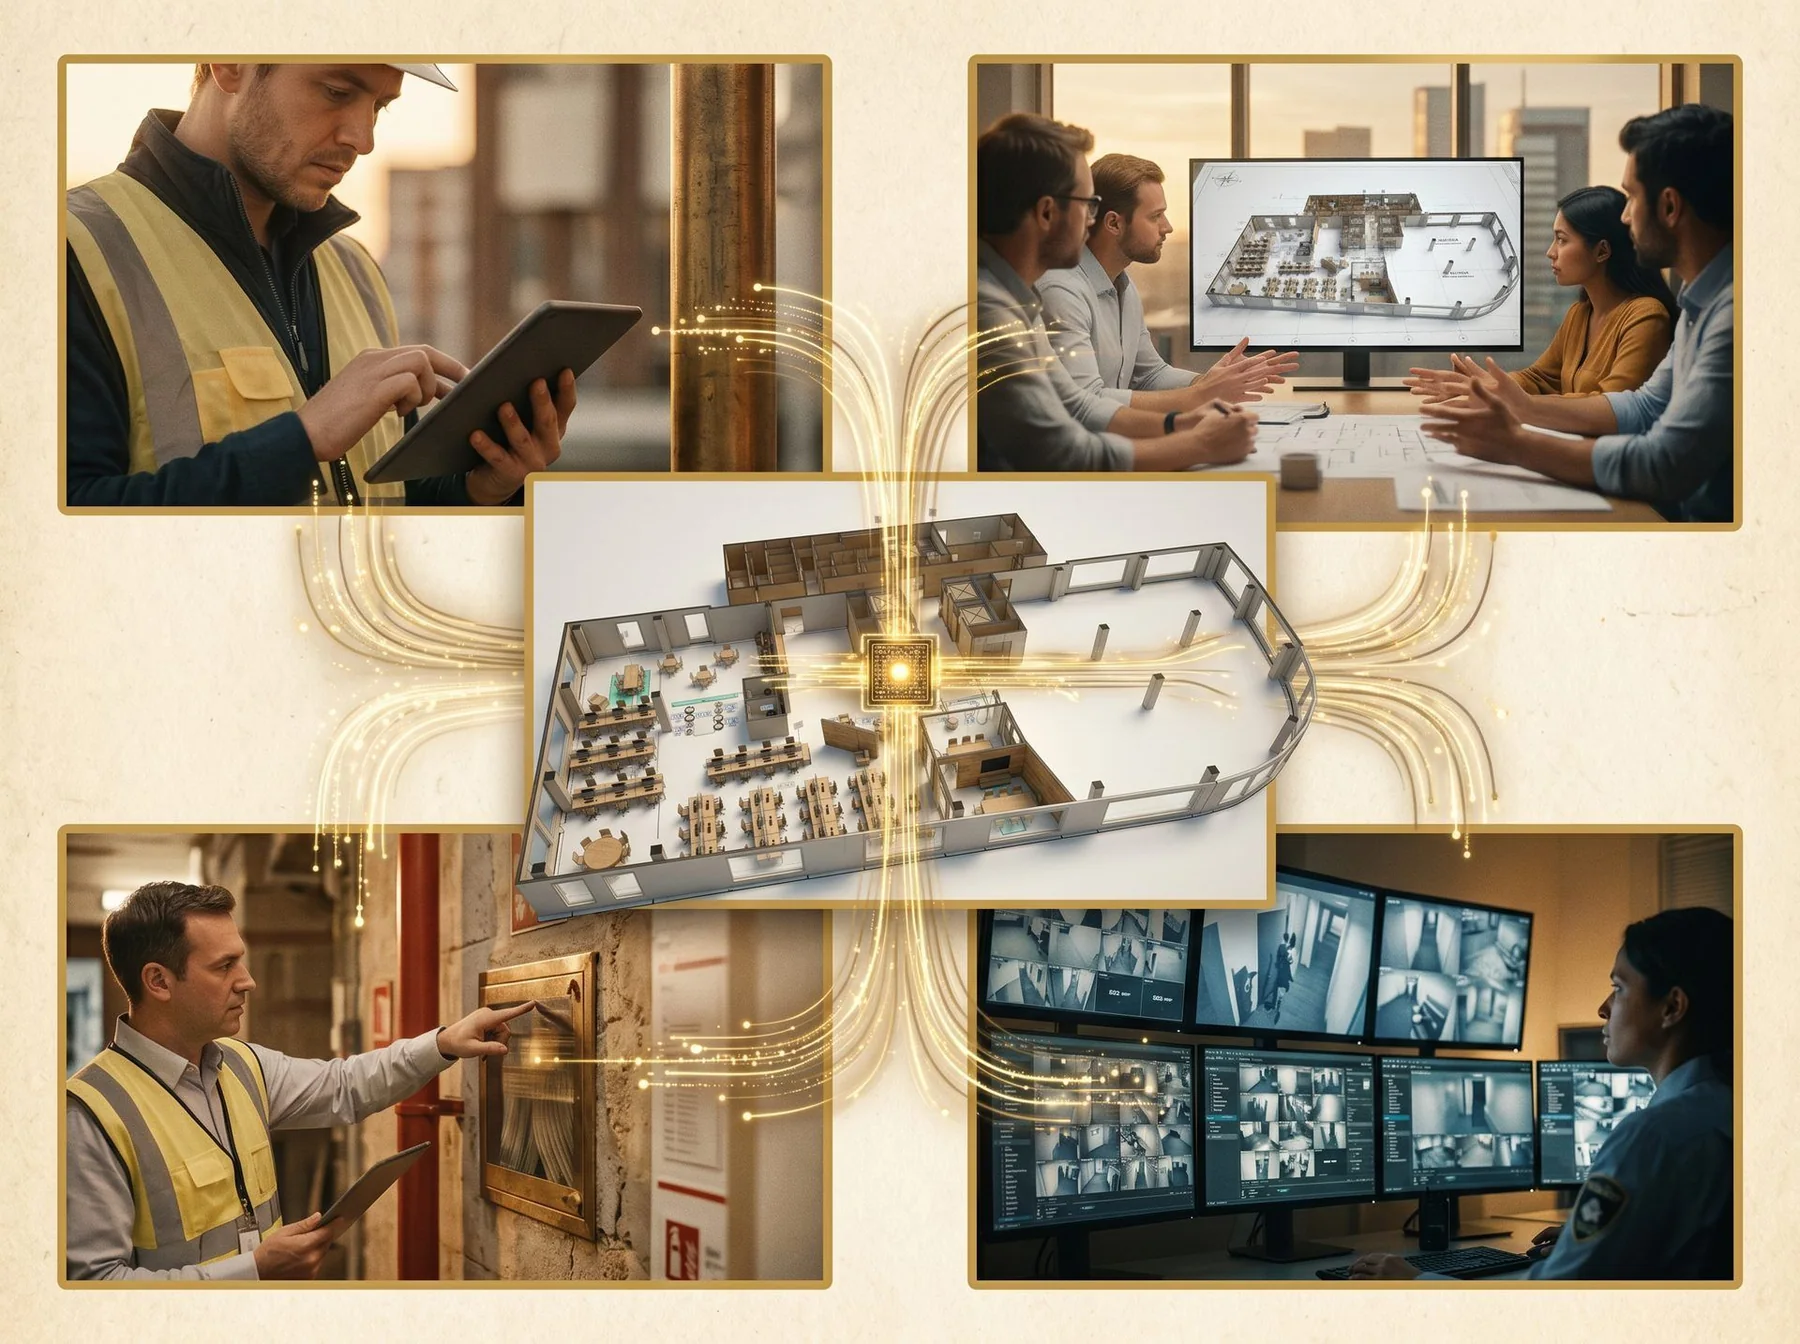
Your existing drawings become a live 3D map of the building.
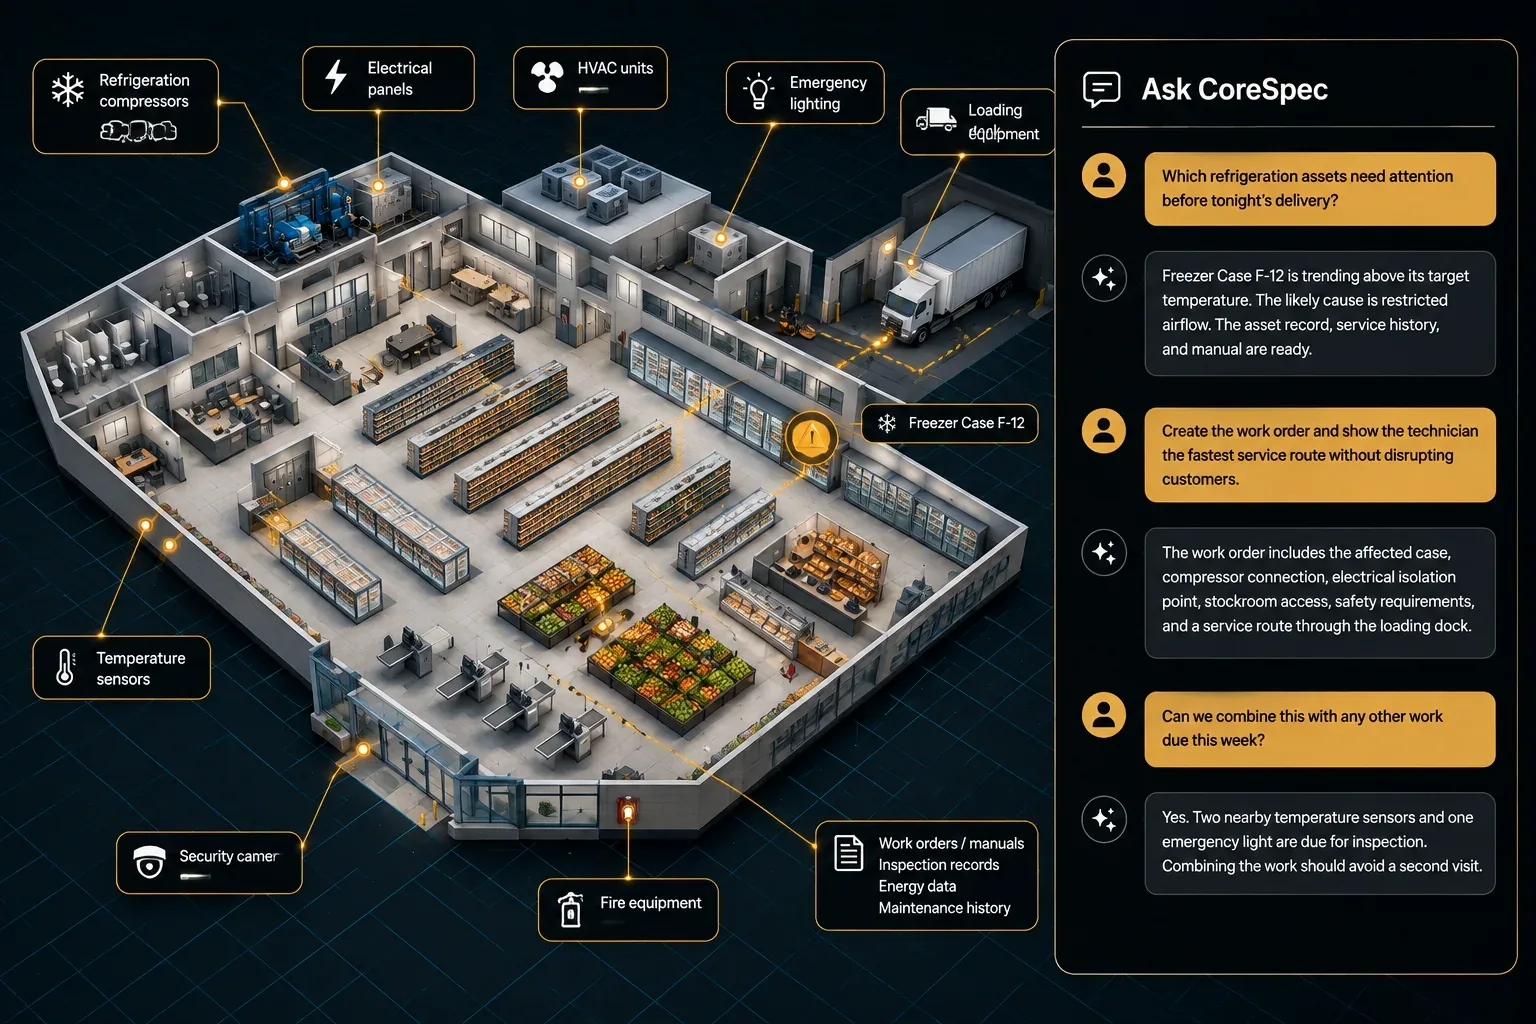
Your documents, equipment and systems, pinned to the exact spot. Nothing ripped out.
Ask questions and automate the busywork, on the real building.
When something changes, the map updates and your team approves it.
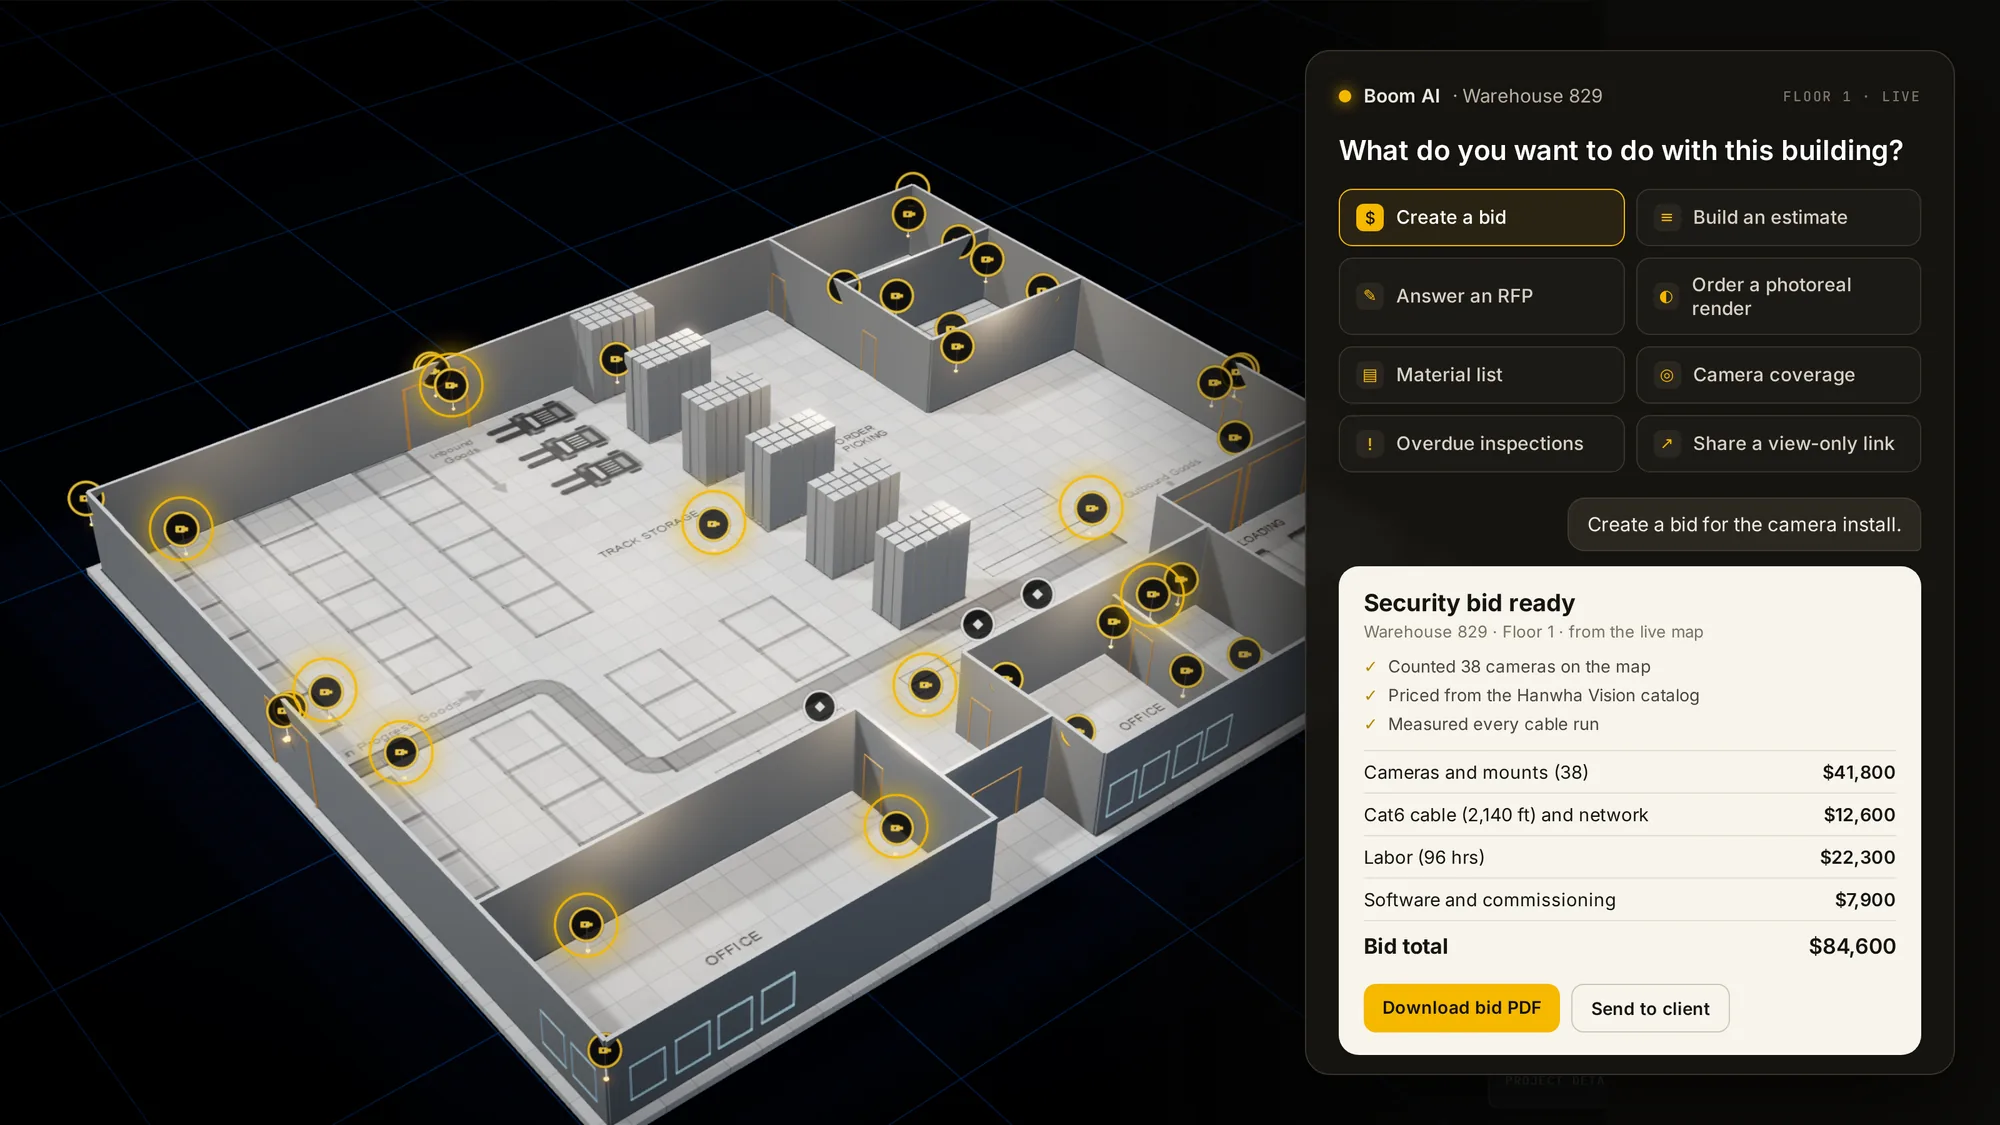
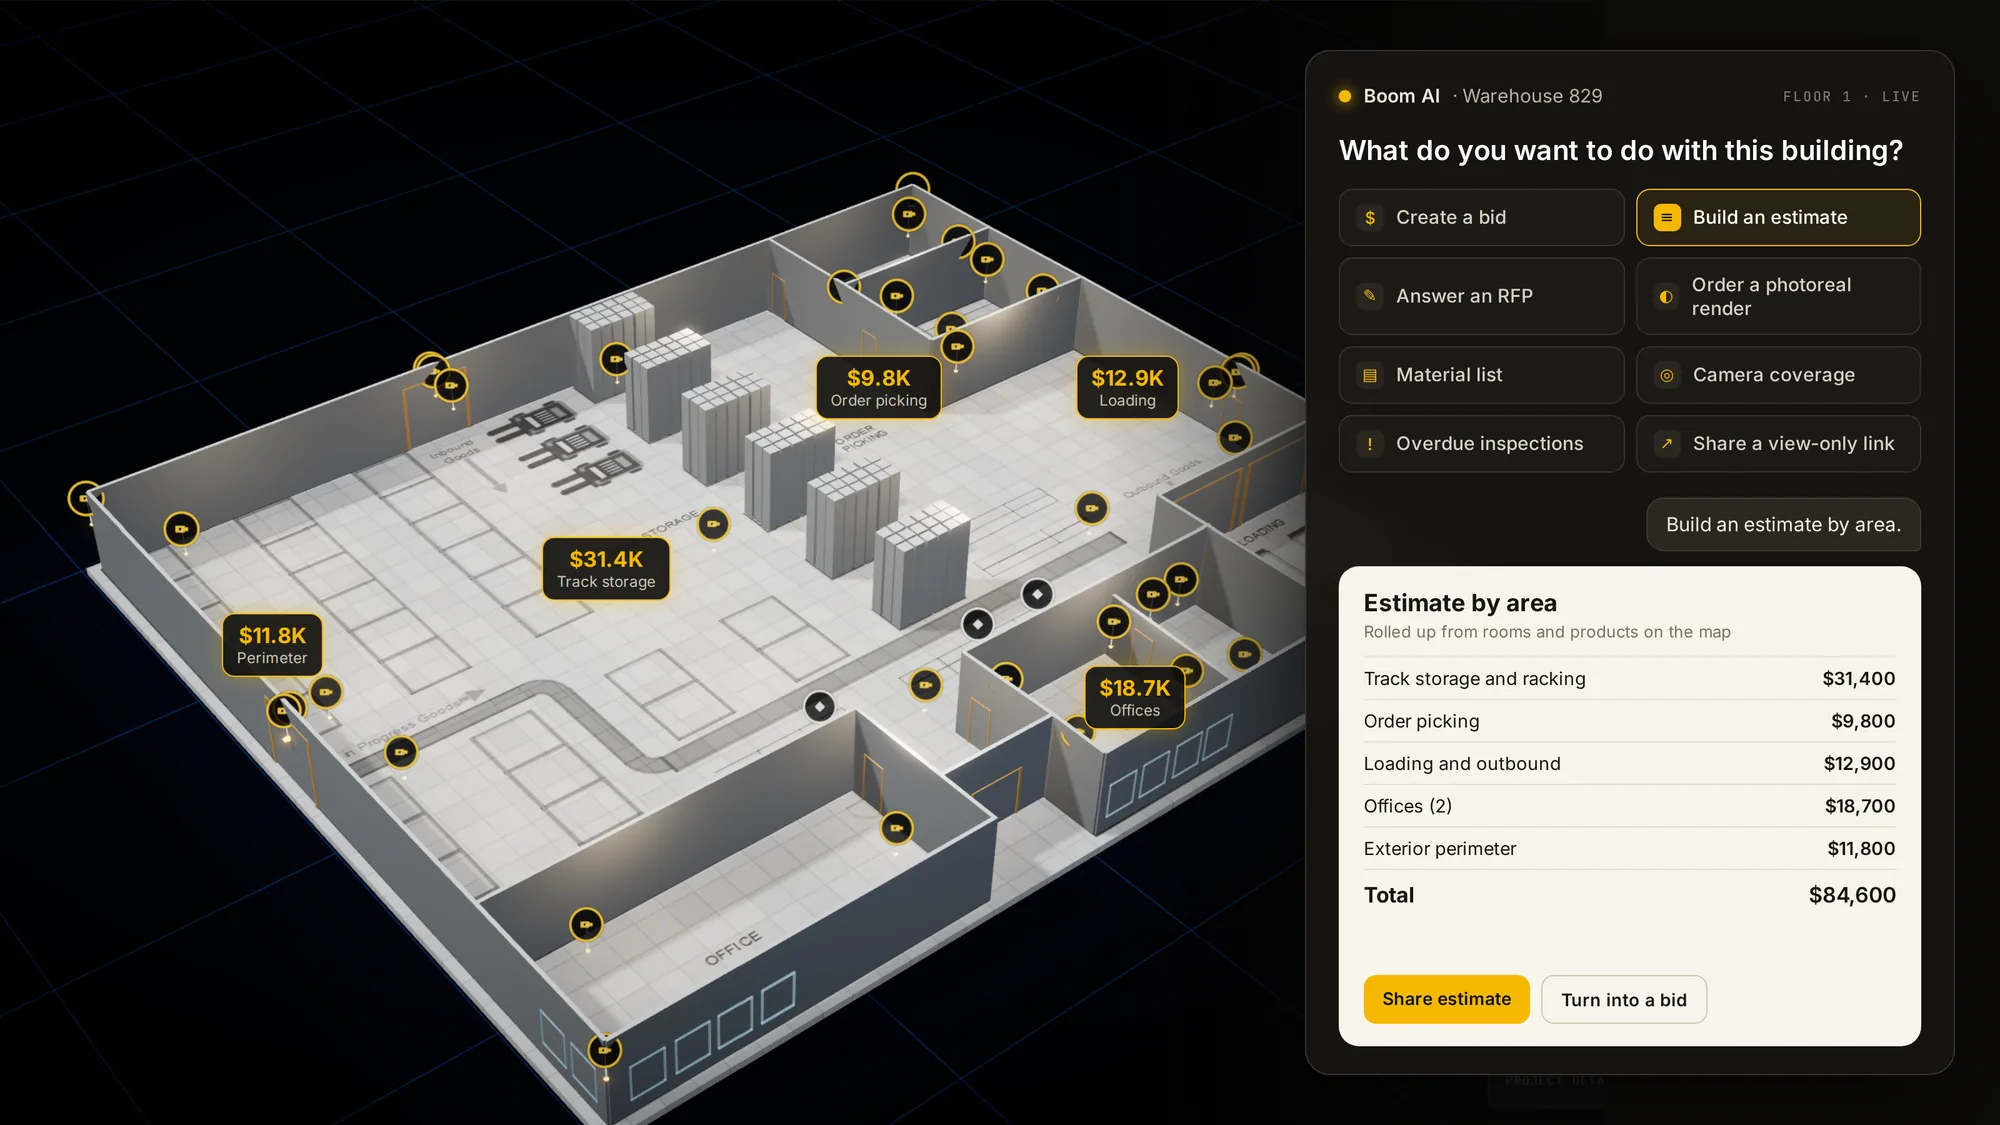
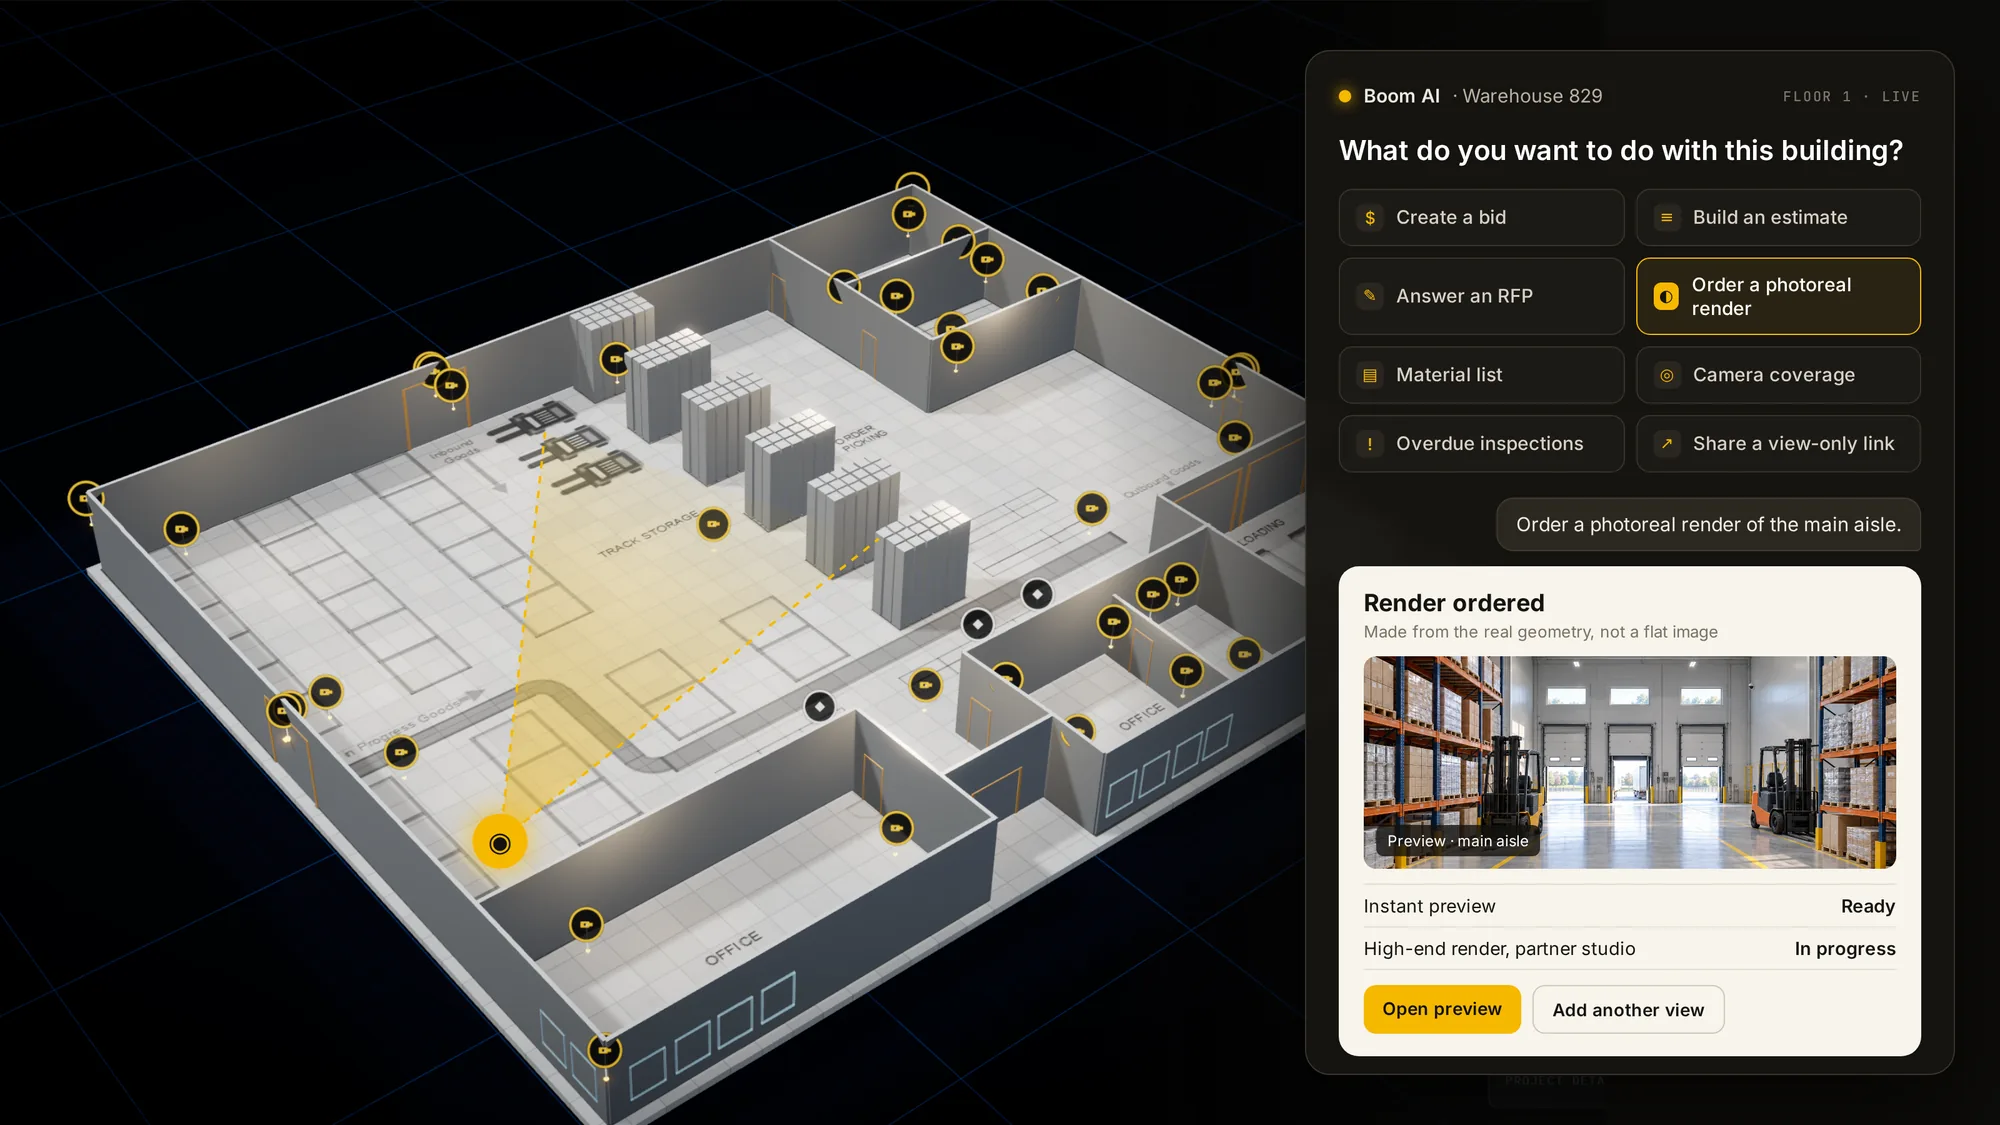
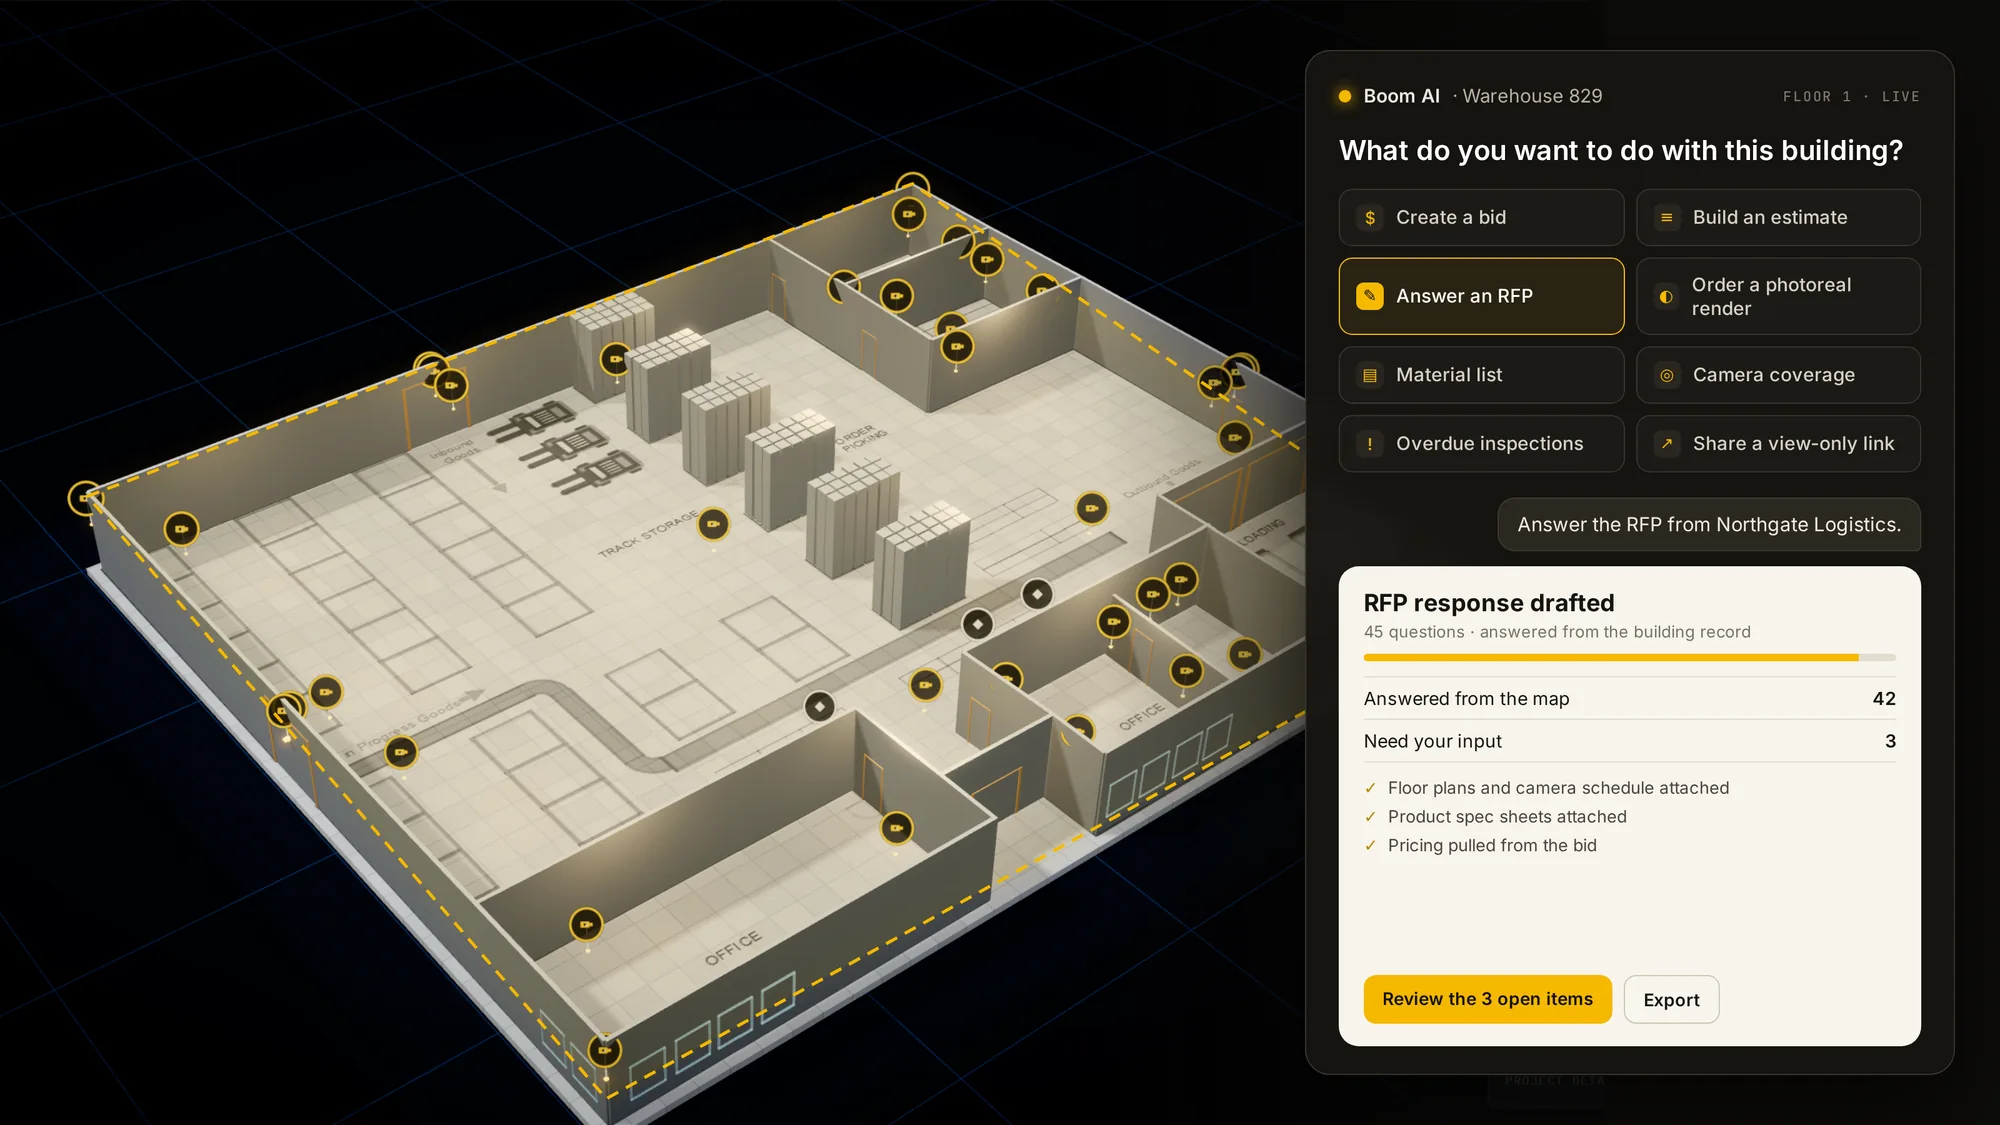
† Measured in live Boom workflows.
The live map of your building that everything connects to.
It’s Google Maps for the inside of your building, with AI built in.
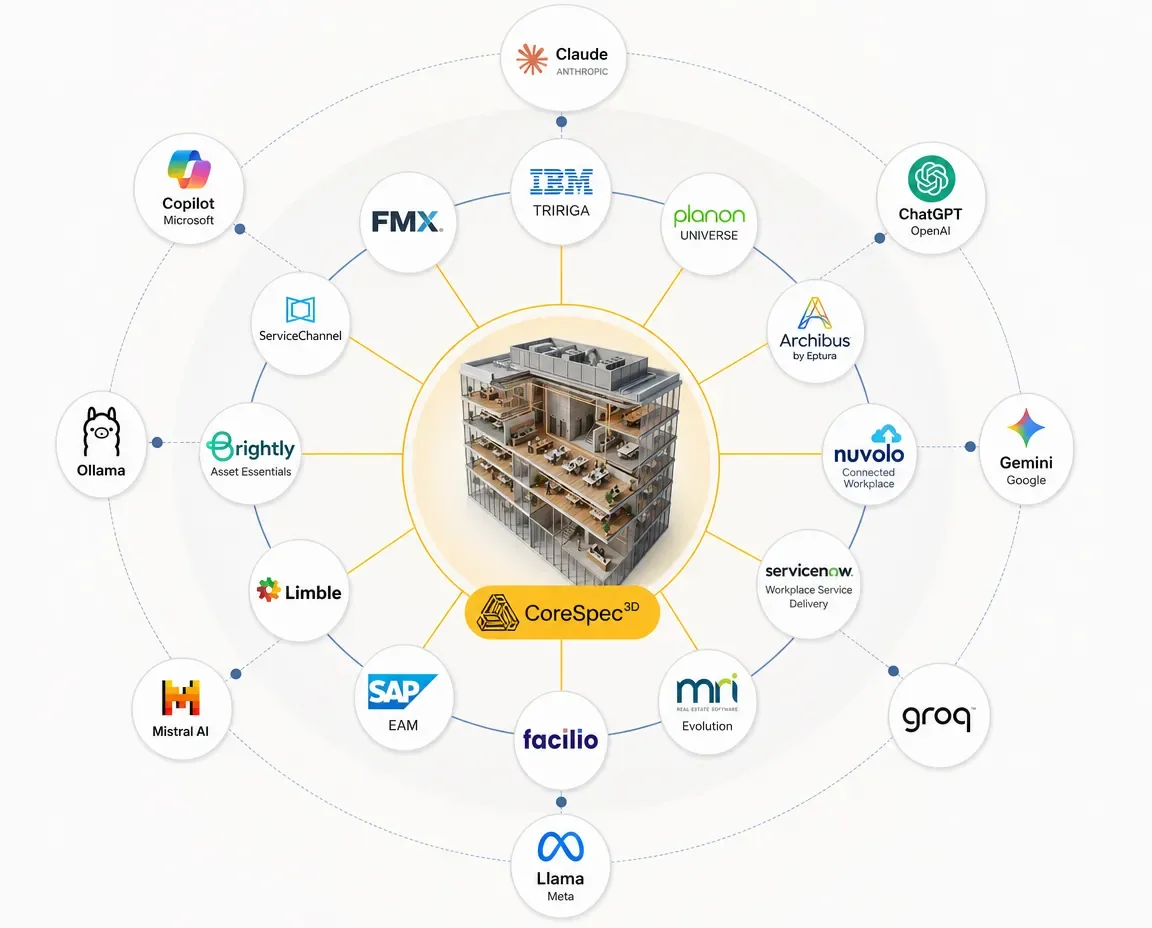
No rip and replace. Plug into the tools you already run, or let us build the whole thing. Either way the AI runs on the real building.
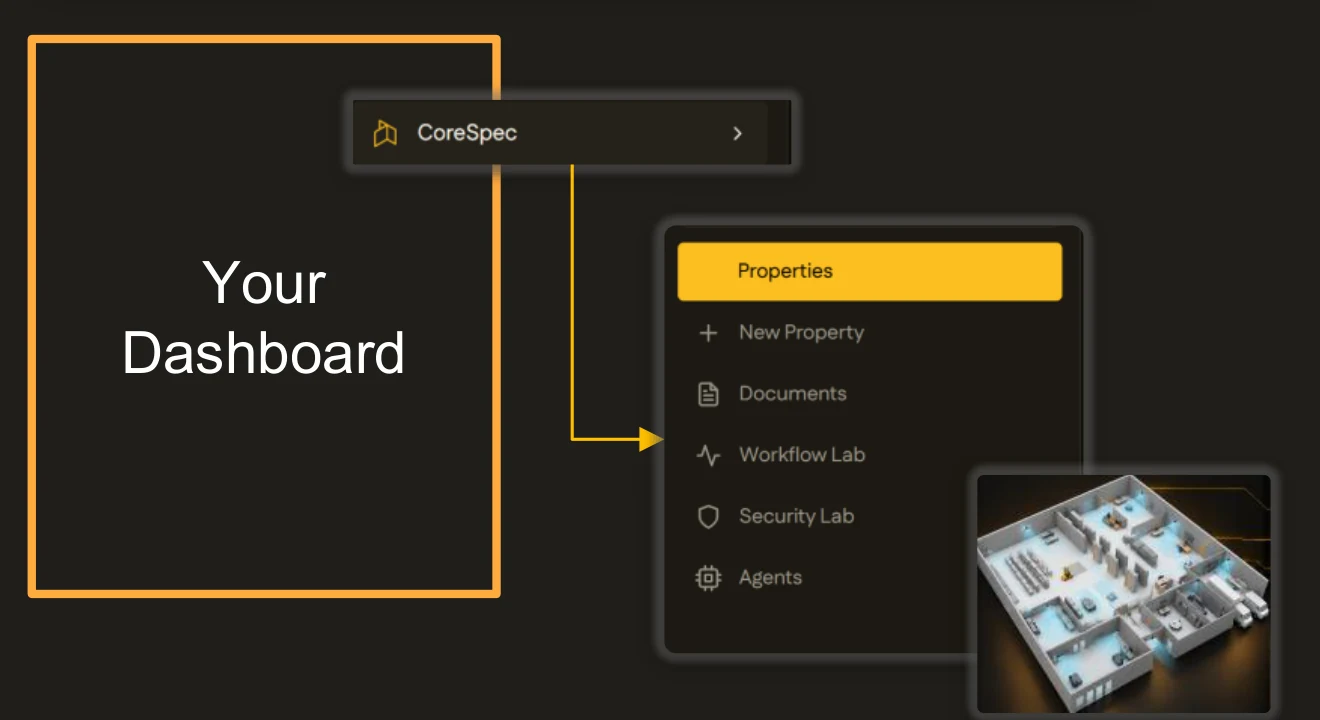
Keep the dashboard and AI platform you already run. CoreSpec plugs in underneath and supplies the building, built from your existing drawings.
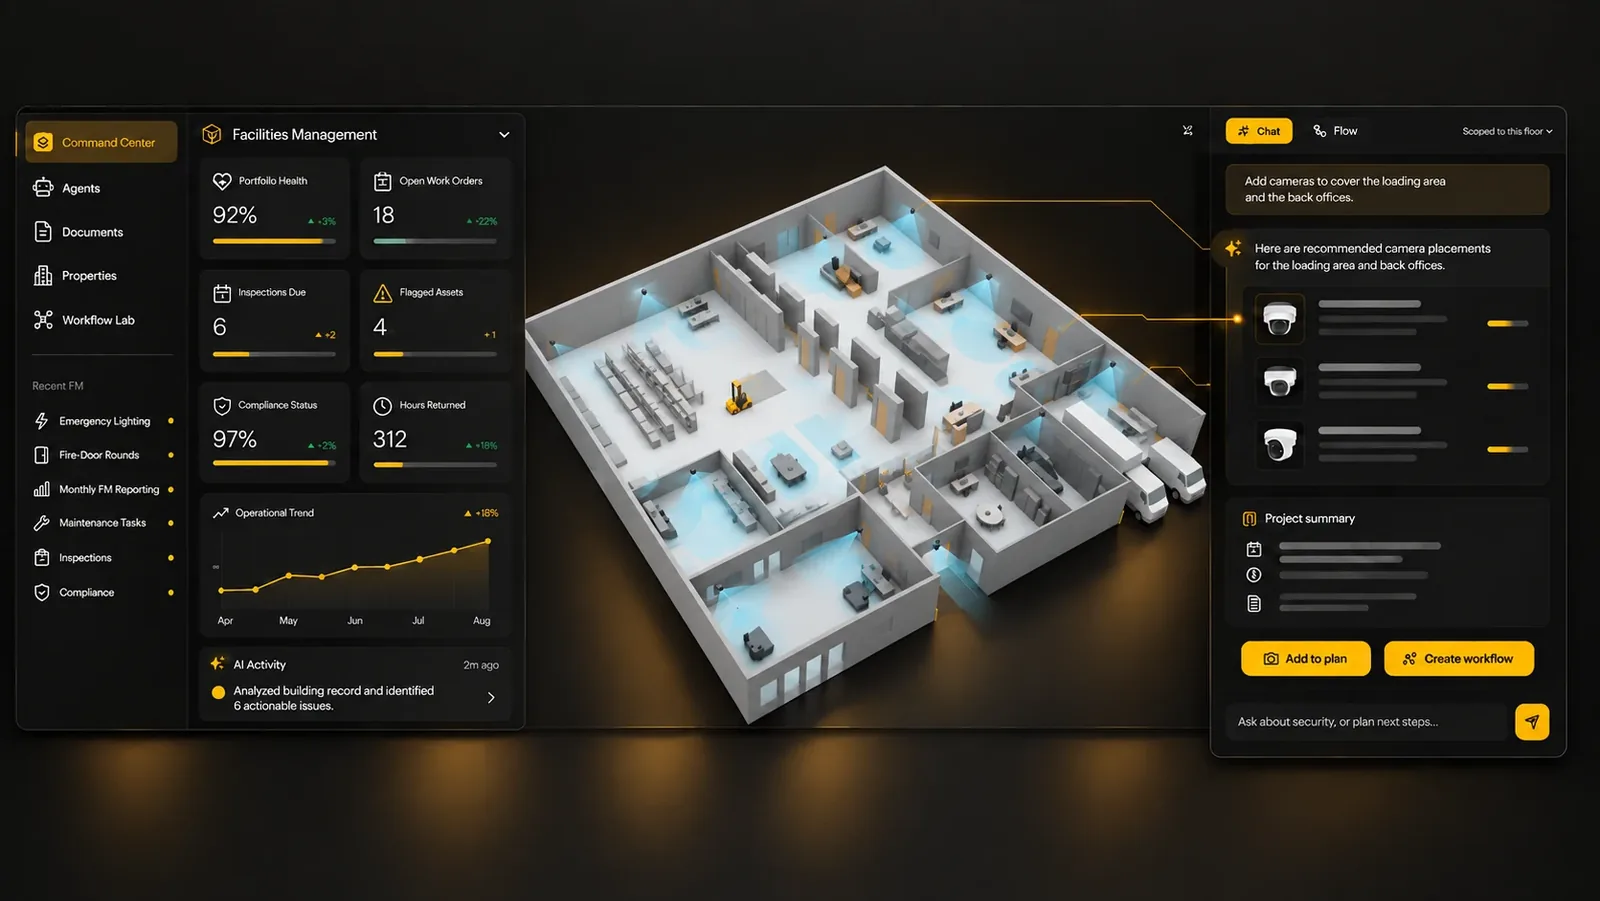
We build a fully working dashboard around your company. It isn’t just for property data: it runs on your documents, your systems and the way your team works.









We build your map and connect your tools in days.
Seven years of work. Five patents granted. Signed enterprise work in the UK.